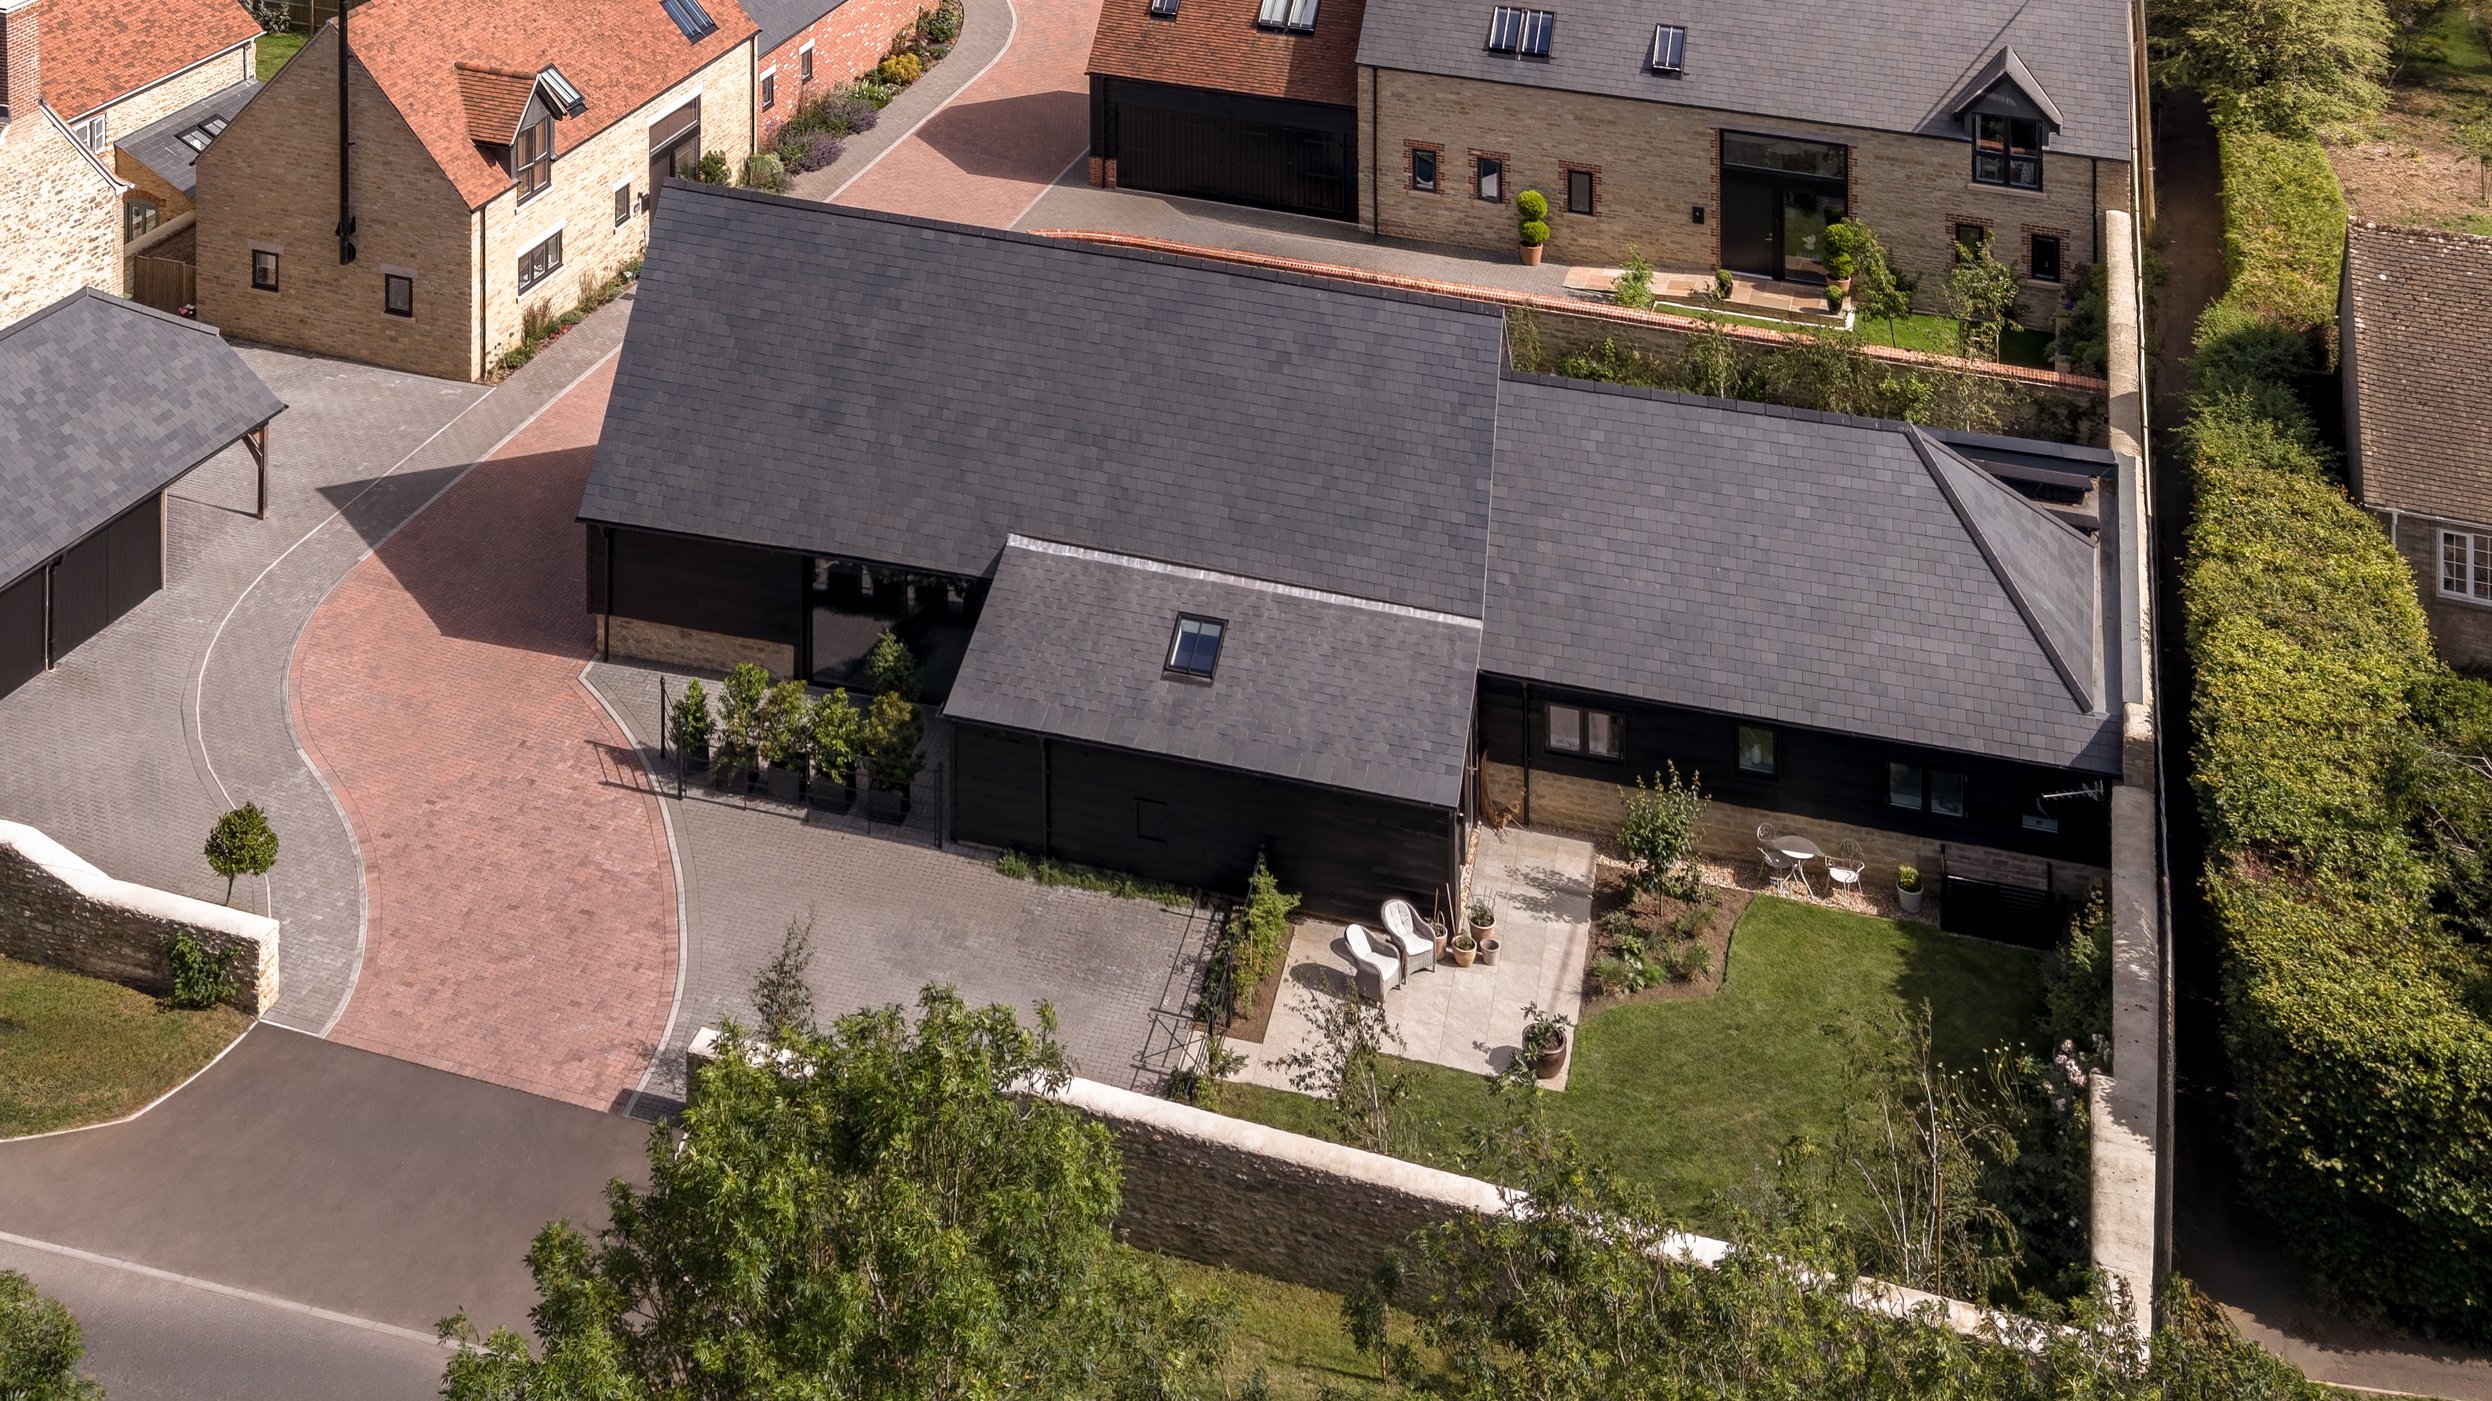
Black Barn
A 17th-century barn conversion
.jpg?noresize&width=3360&height=2240&name=Kitchen%20-%20Stanford%20in%20the%20Vale%20(2%20of%20129).jpg)
The partnerships
-
Project TypePlot + Build
-
ArchitectButler + Duke
-
Interior DesignButler + Duke
-
JoineryEvie Willow
.jpeg?noresize&width=2240&height=2118&name=Kitchen%20-%20Stanford%20in%20the%20Vale%20(104%20of%20129).jpeg)
Explore The Detail
Every corner tells a story of considered design and skilled craftsmanship. Explore the spaces, finishes and details that bring Black Barn to life.
.jpg?noresize&width=3360&height=2240&name=Utility%20-%20Stanford%20in%20the%20Vale%20(8%20of%2014).jpg)
.jpg?noresize&width=2240&height=3360&name=Kitchen%20-%20Stanford%20in%20the%20Vale%20(74%20of%20129).jpg)
.jpg?noresize&width=2240&height=3360&name=Kitchen%20-%20Stanford%20in%20the%20Vale%20(104%20of%20129).jpg)
.jpg?noresize&width=2240&height=3360&name=Kitchen%20-%20Stanford%20in%20the%20Vale%20(119%20of%20129).jpg)