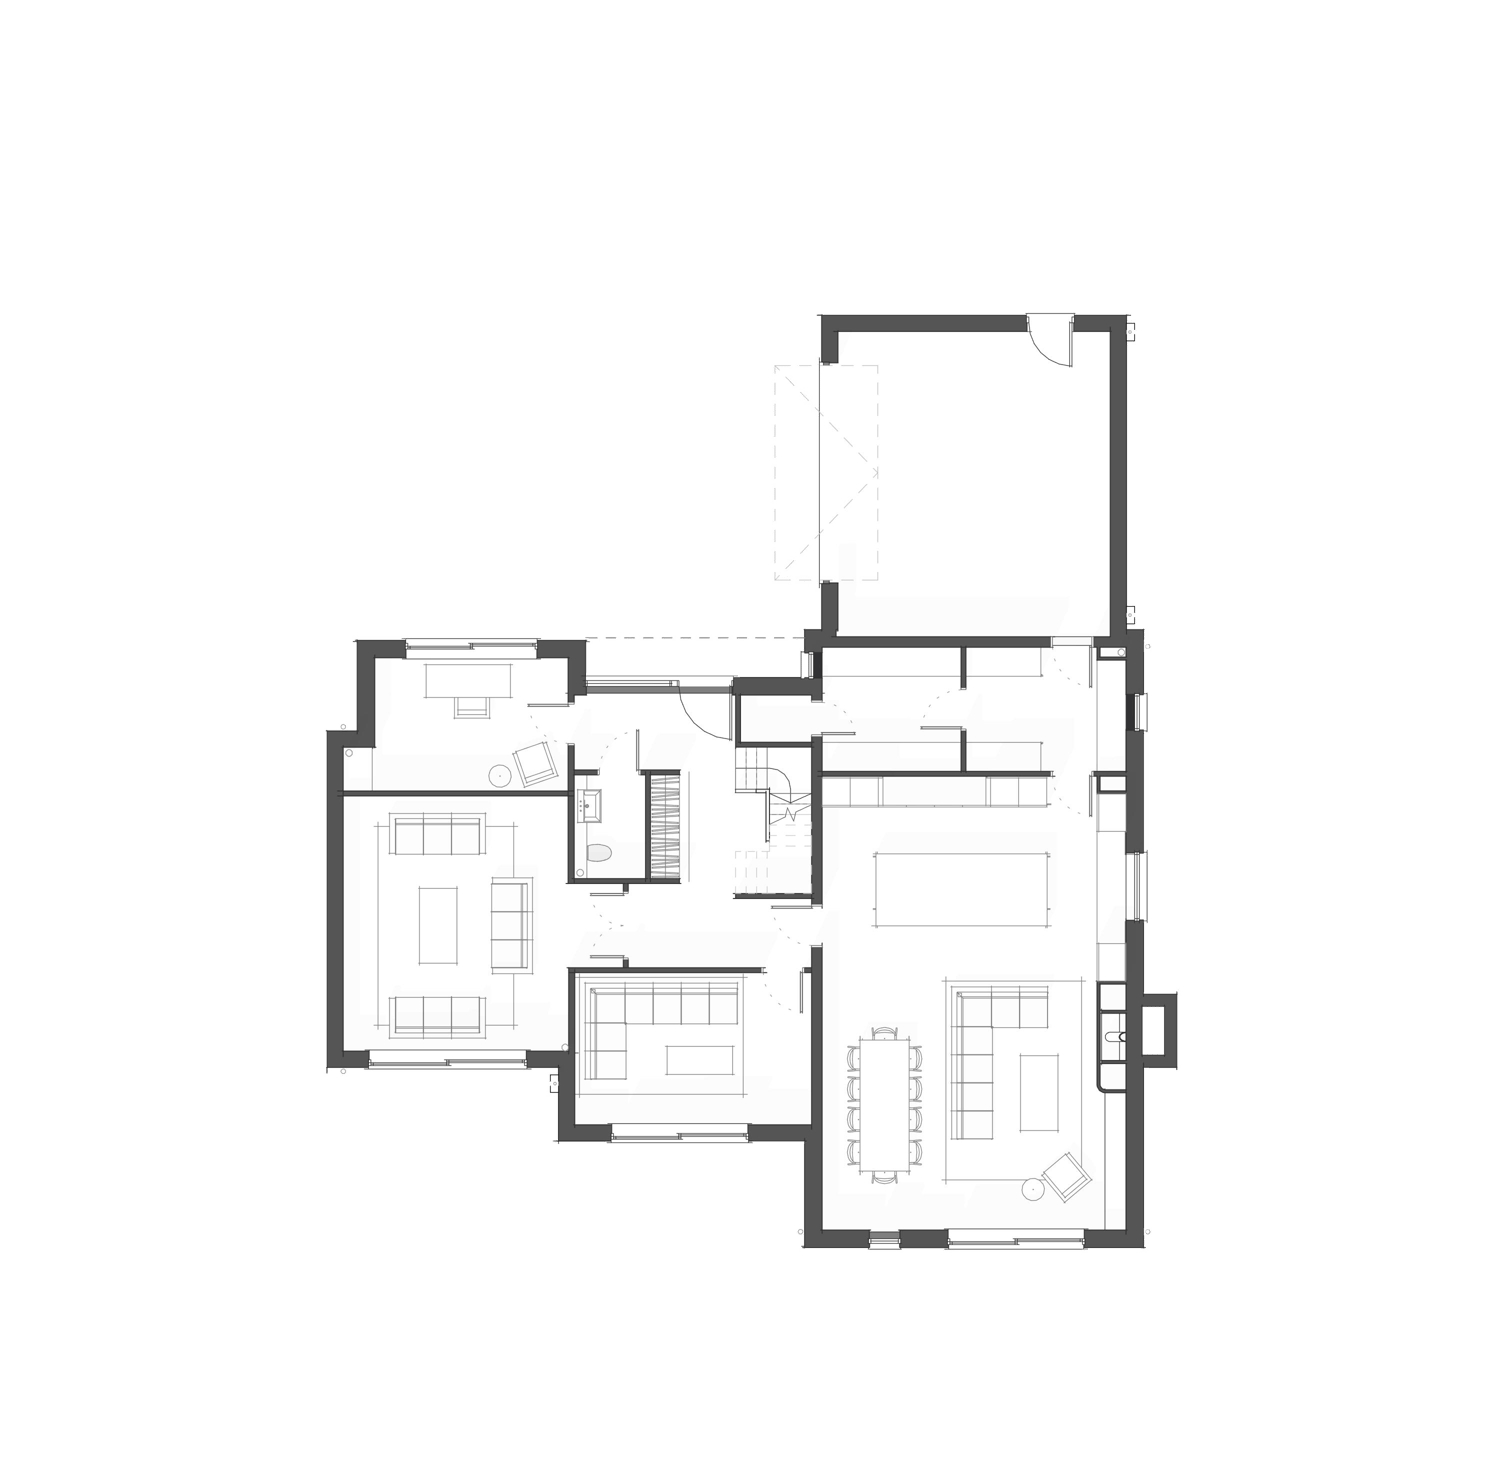
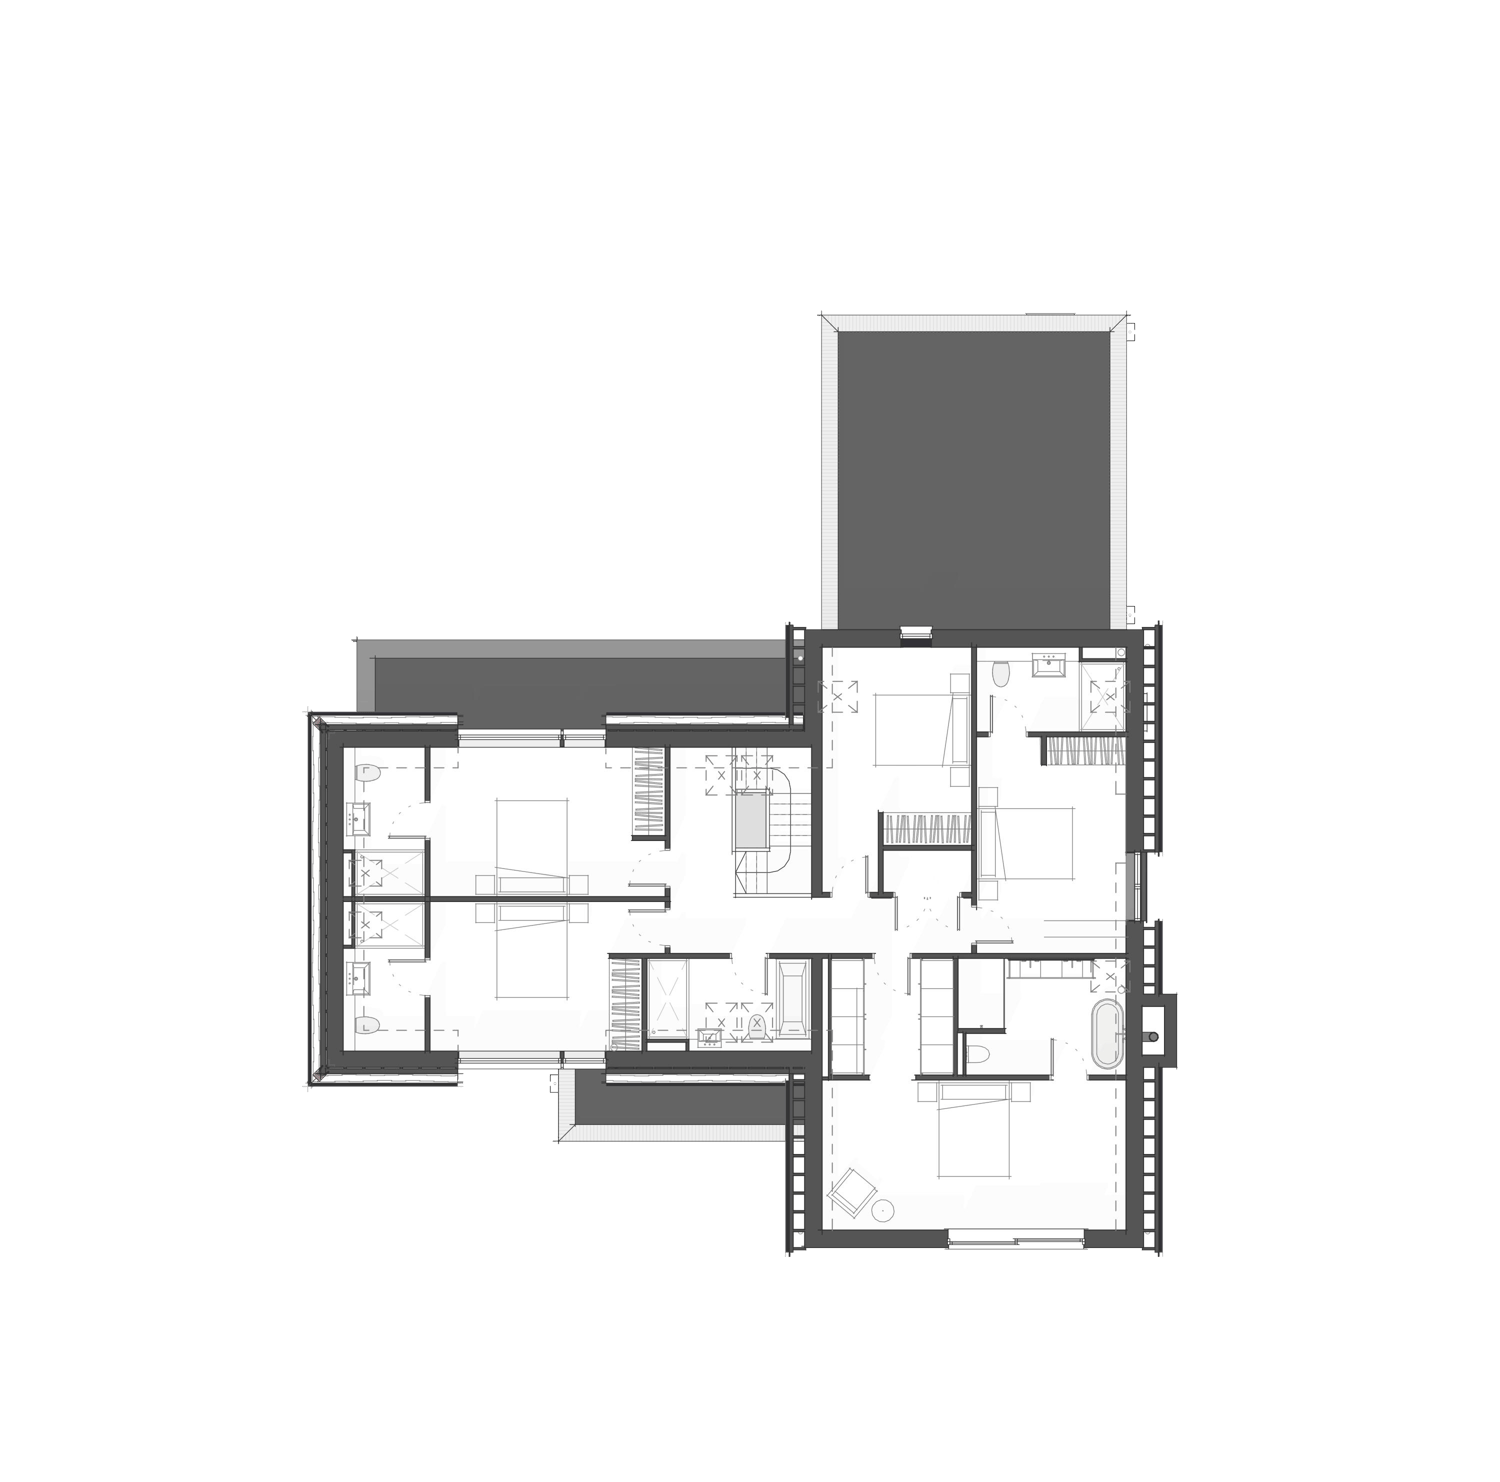
Ashbrook House
A secluded home immersed in woodland, shaped by the landscape
The External Feel

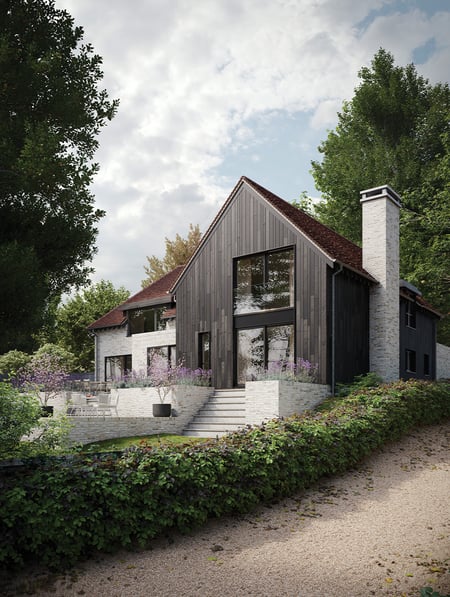
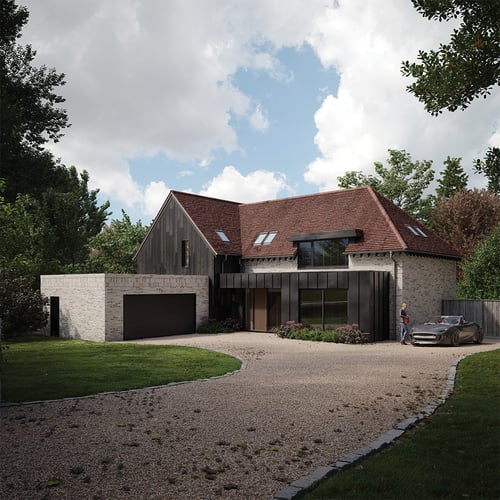

An attached flat-roofed garage is positioned forward of the house, allowing the main volume to remain clean and uncluttered within its mature woodland setting. This deliberate composition reinforces the primacy of the house and its relationship with the landscape. Arrival is marked by a covered porch and a projecting bay window, which introduces architectural interest while creating depth and shadow across the principal elevation. This subtle layering adds texture to the façade and variation to the form, all while maintaining an overarching sense of restraint, elegance, and composure.
The Interior Finish
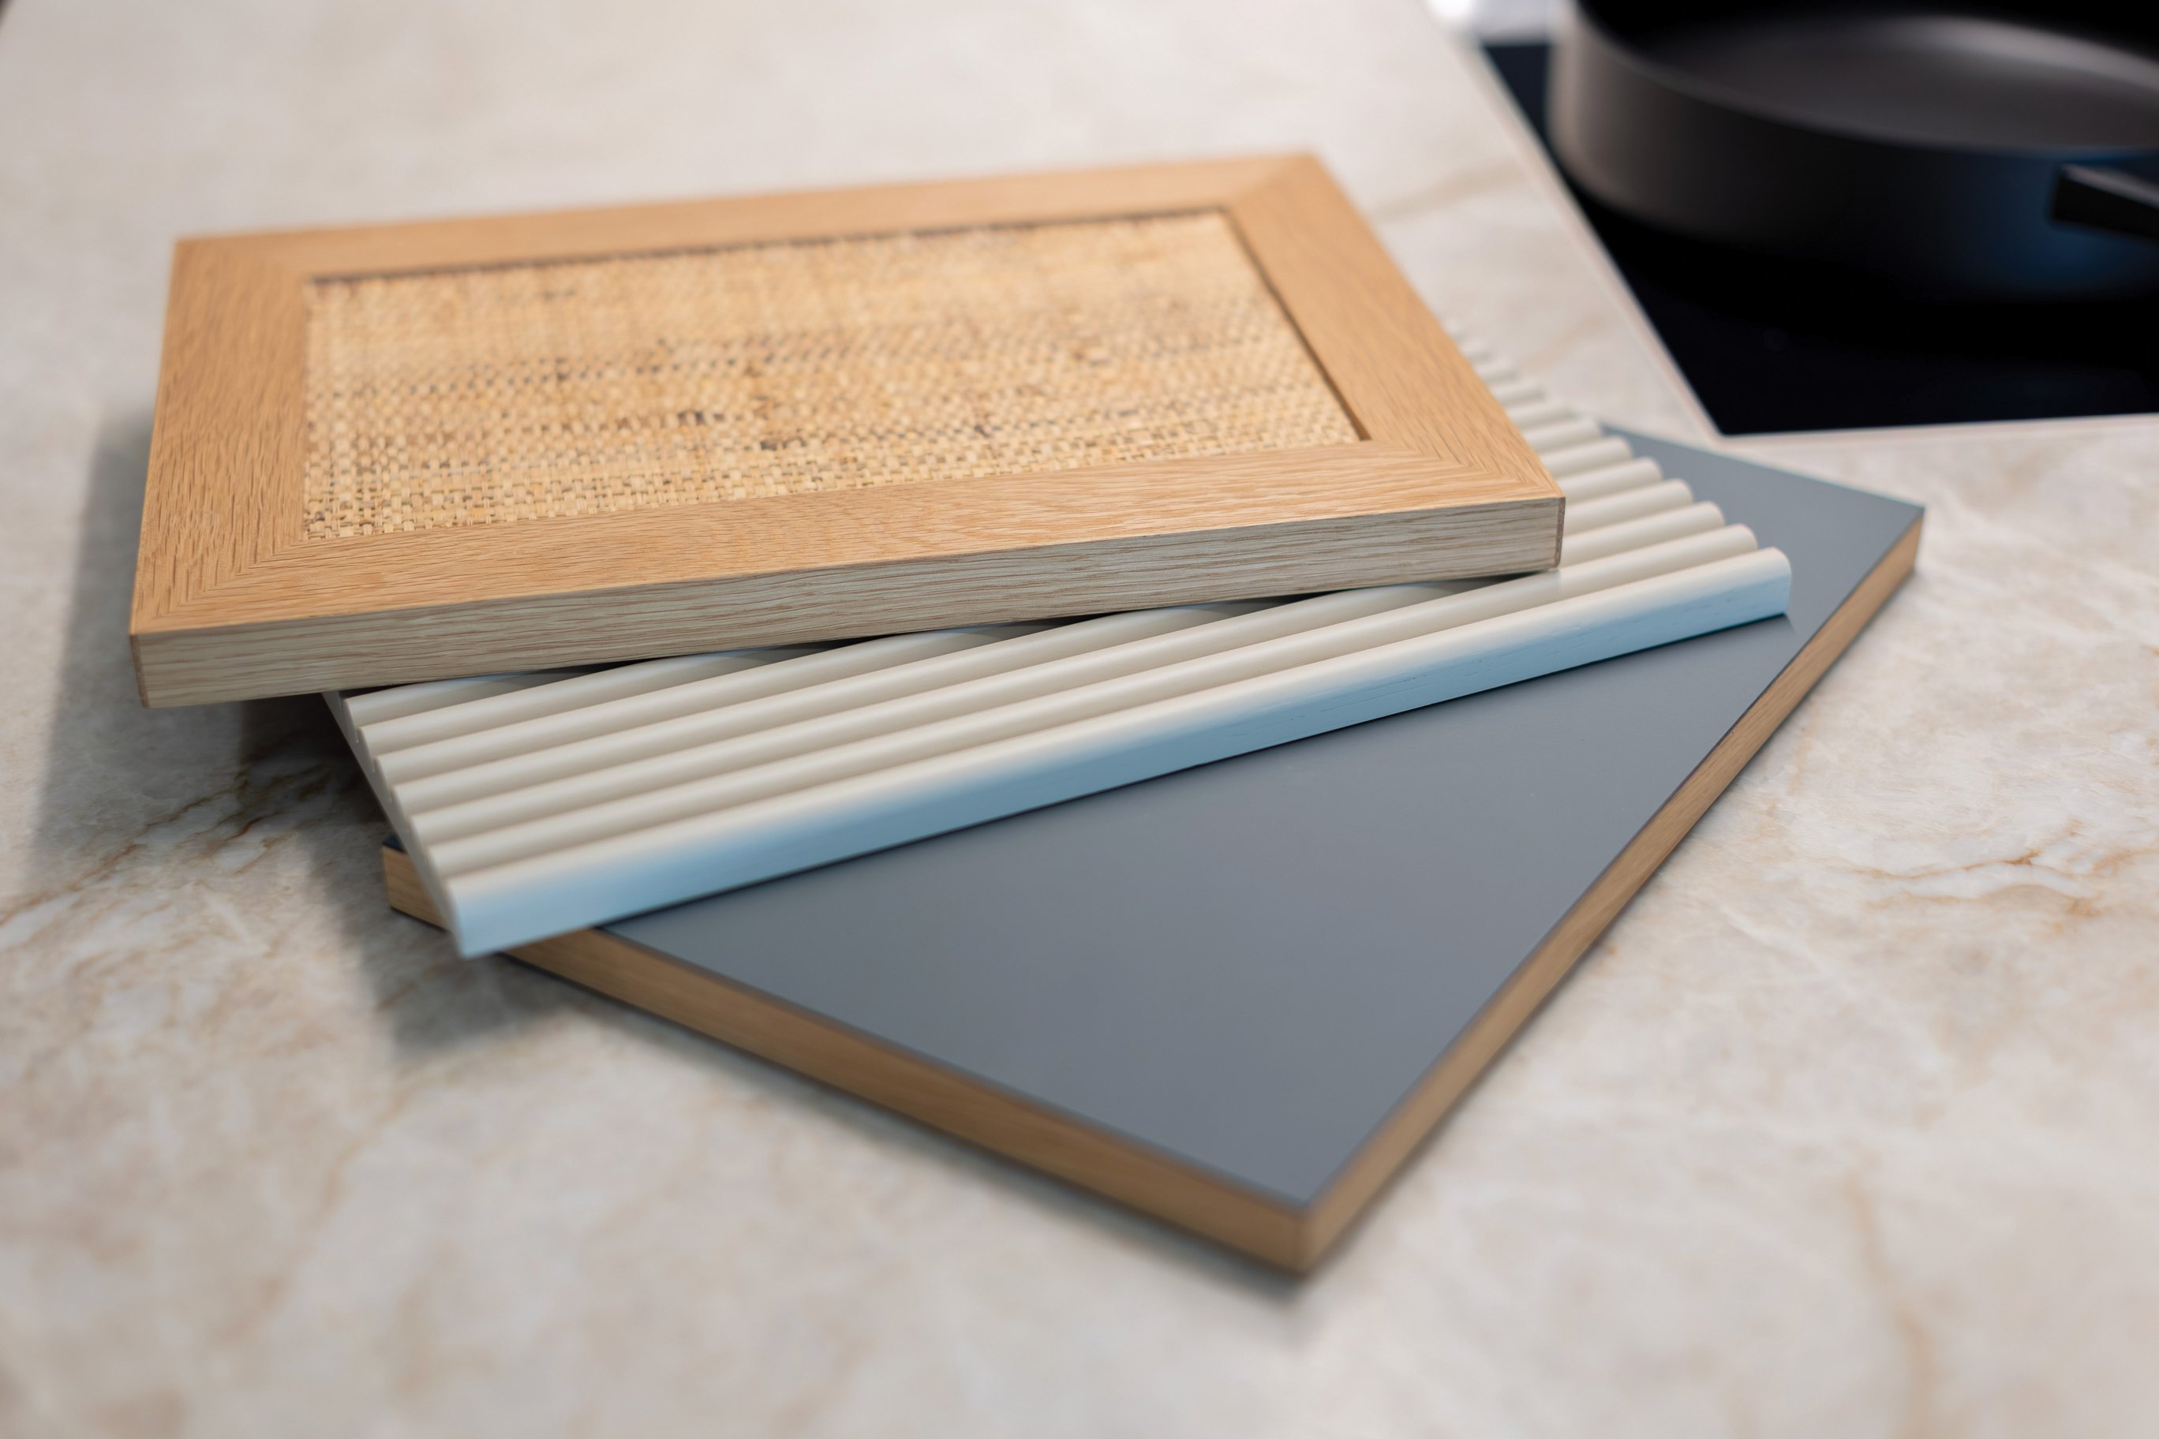
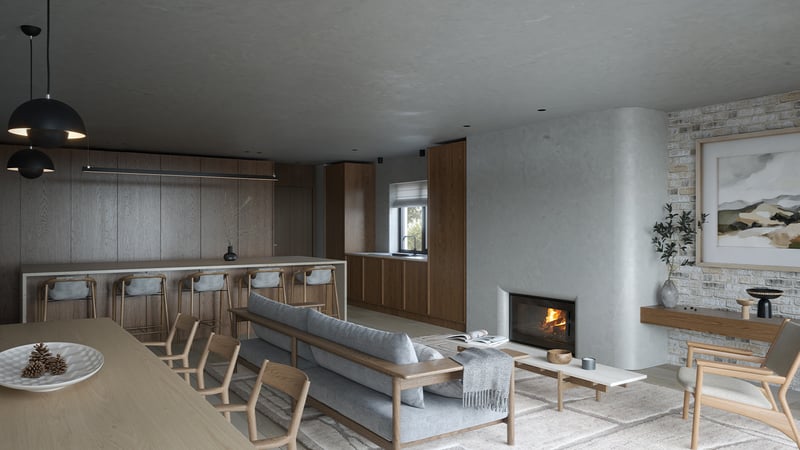
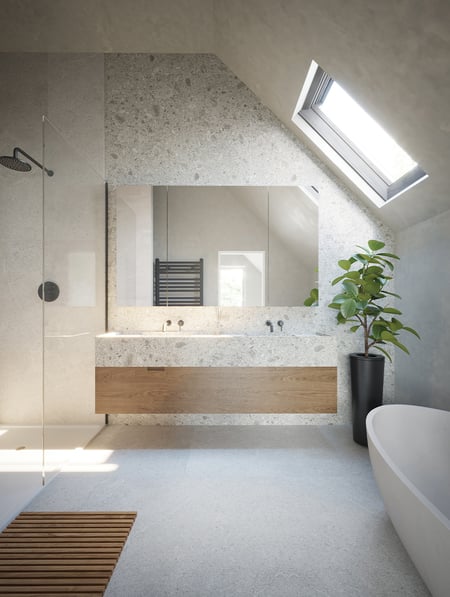
Ashbrook House sits confidently within its plot, calm, composed, and beautifully resolved. Every aspect of the home has been approached with care, from the craftsmanship of the joinery to the subtle integration of sustainable technologies. Light is carefully choreographed throughout the day, with each room oriented to respond to its natural context, offering moments of stillness, shelter, and openness. Together, these elements create not just a house, but a complete living environment that is deeply attuned to its setting and designed to evolve gracefully over time.
Architecture + Interior Vision