Ashcombe House

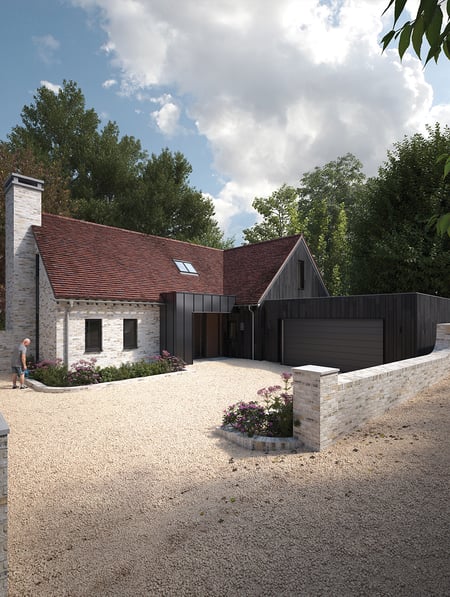
Quietly set against a backdrop of protected woodland.
The Internal Flow
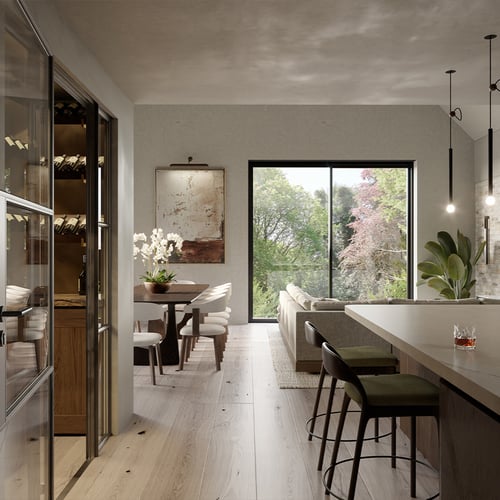
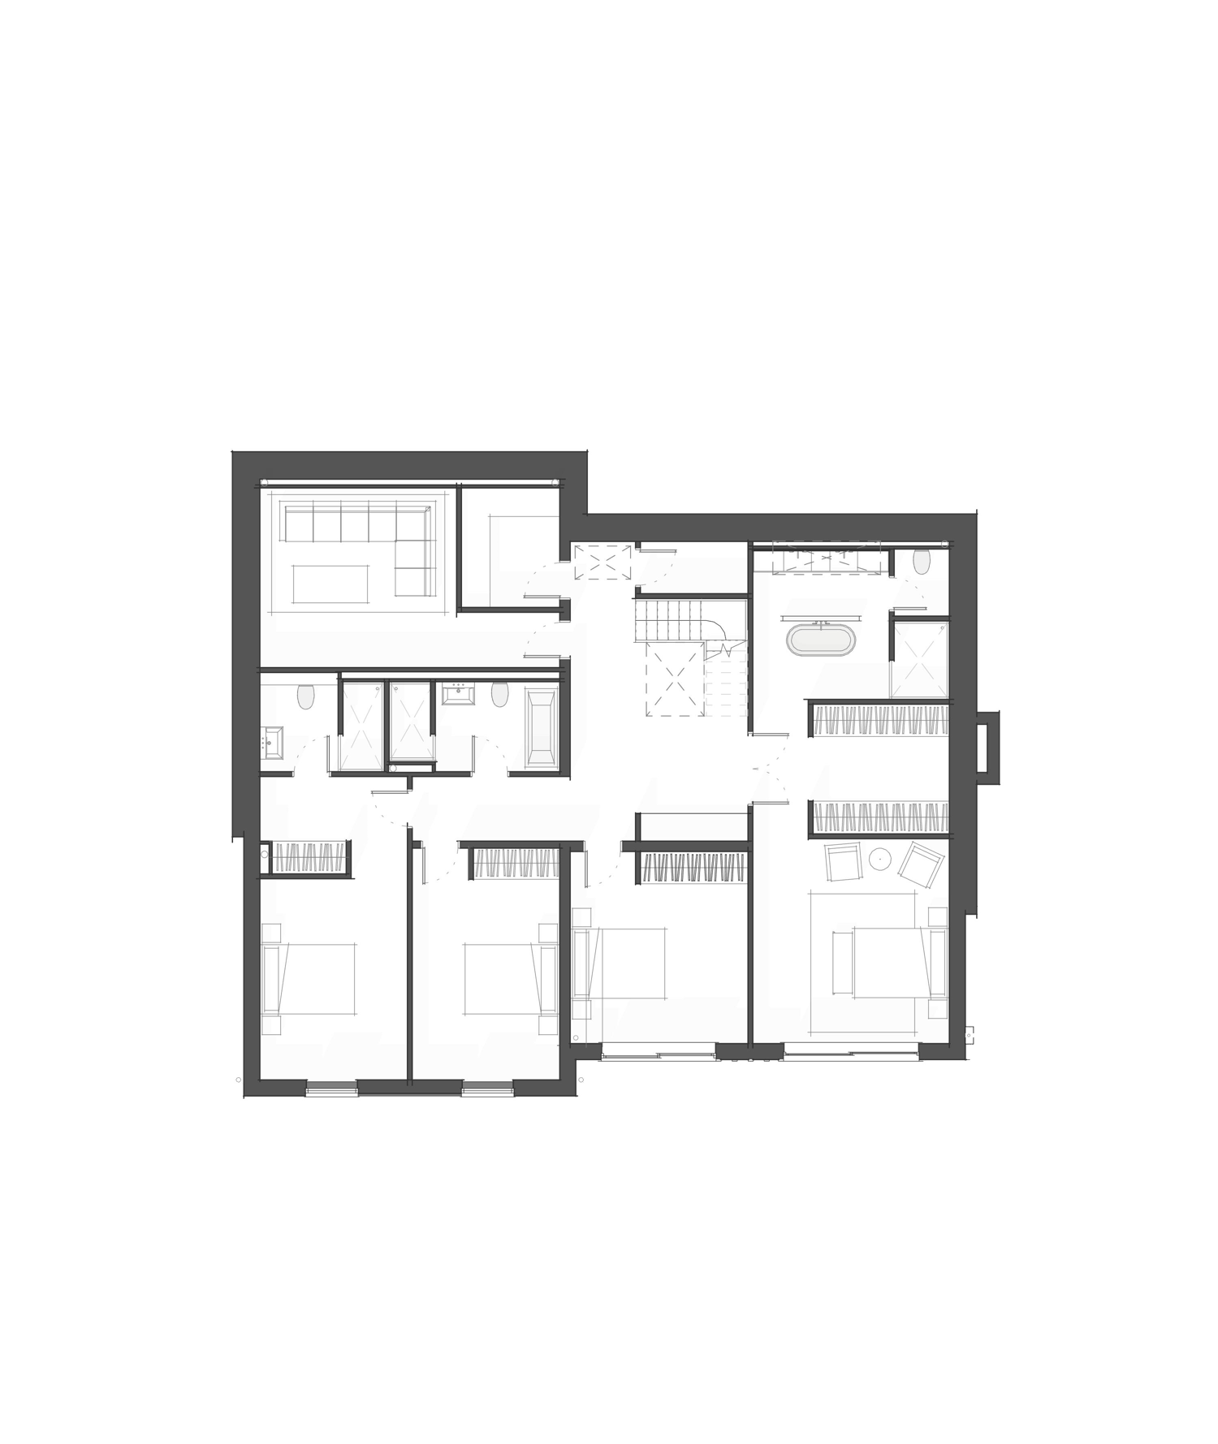
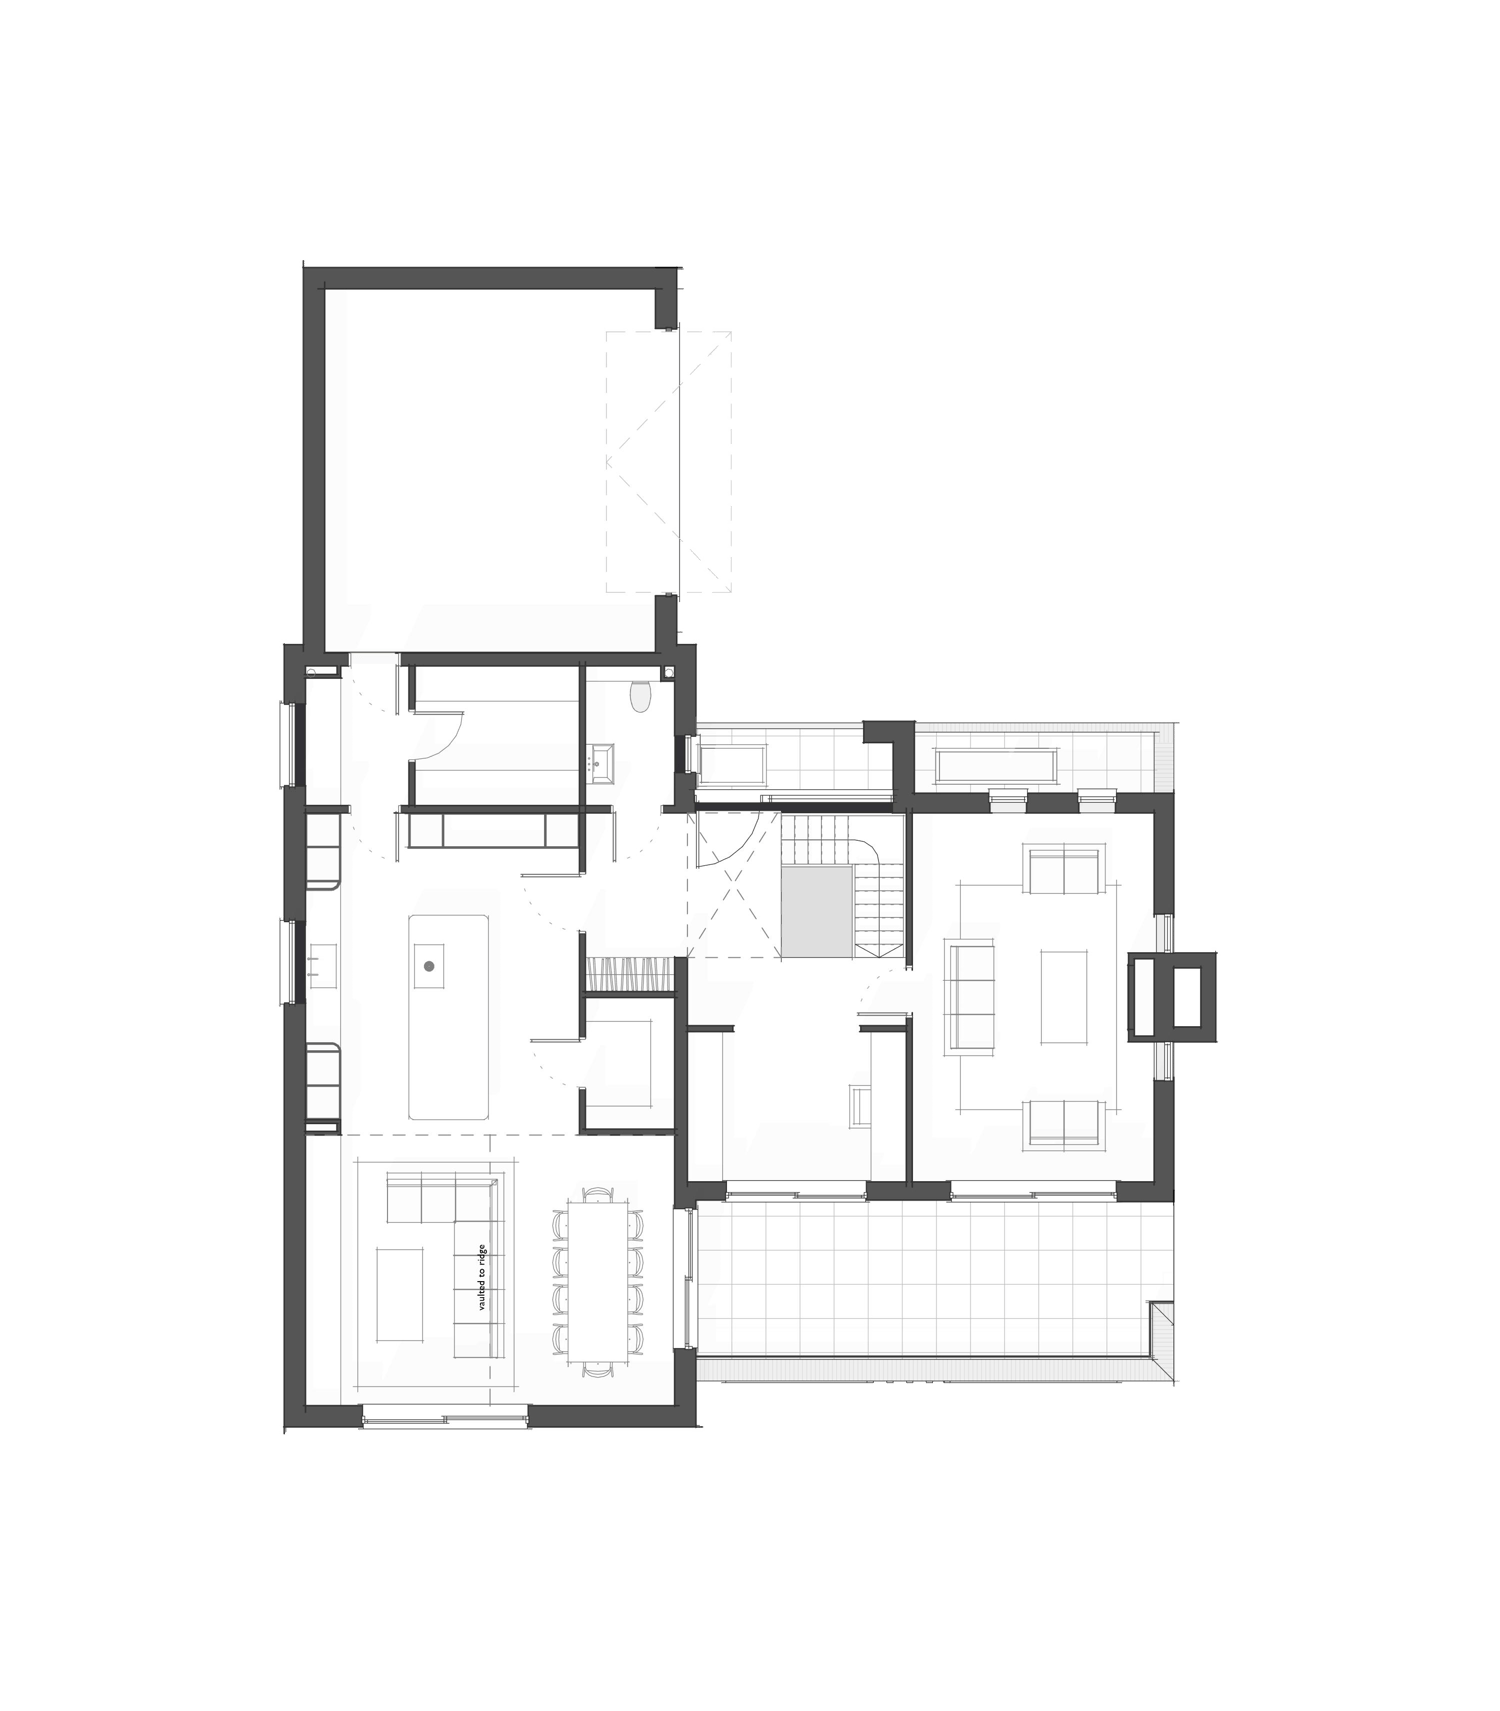
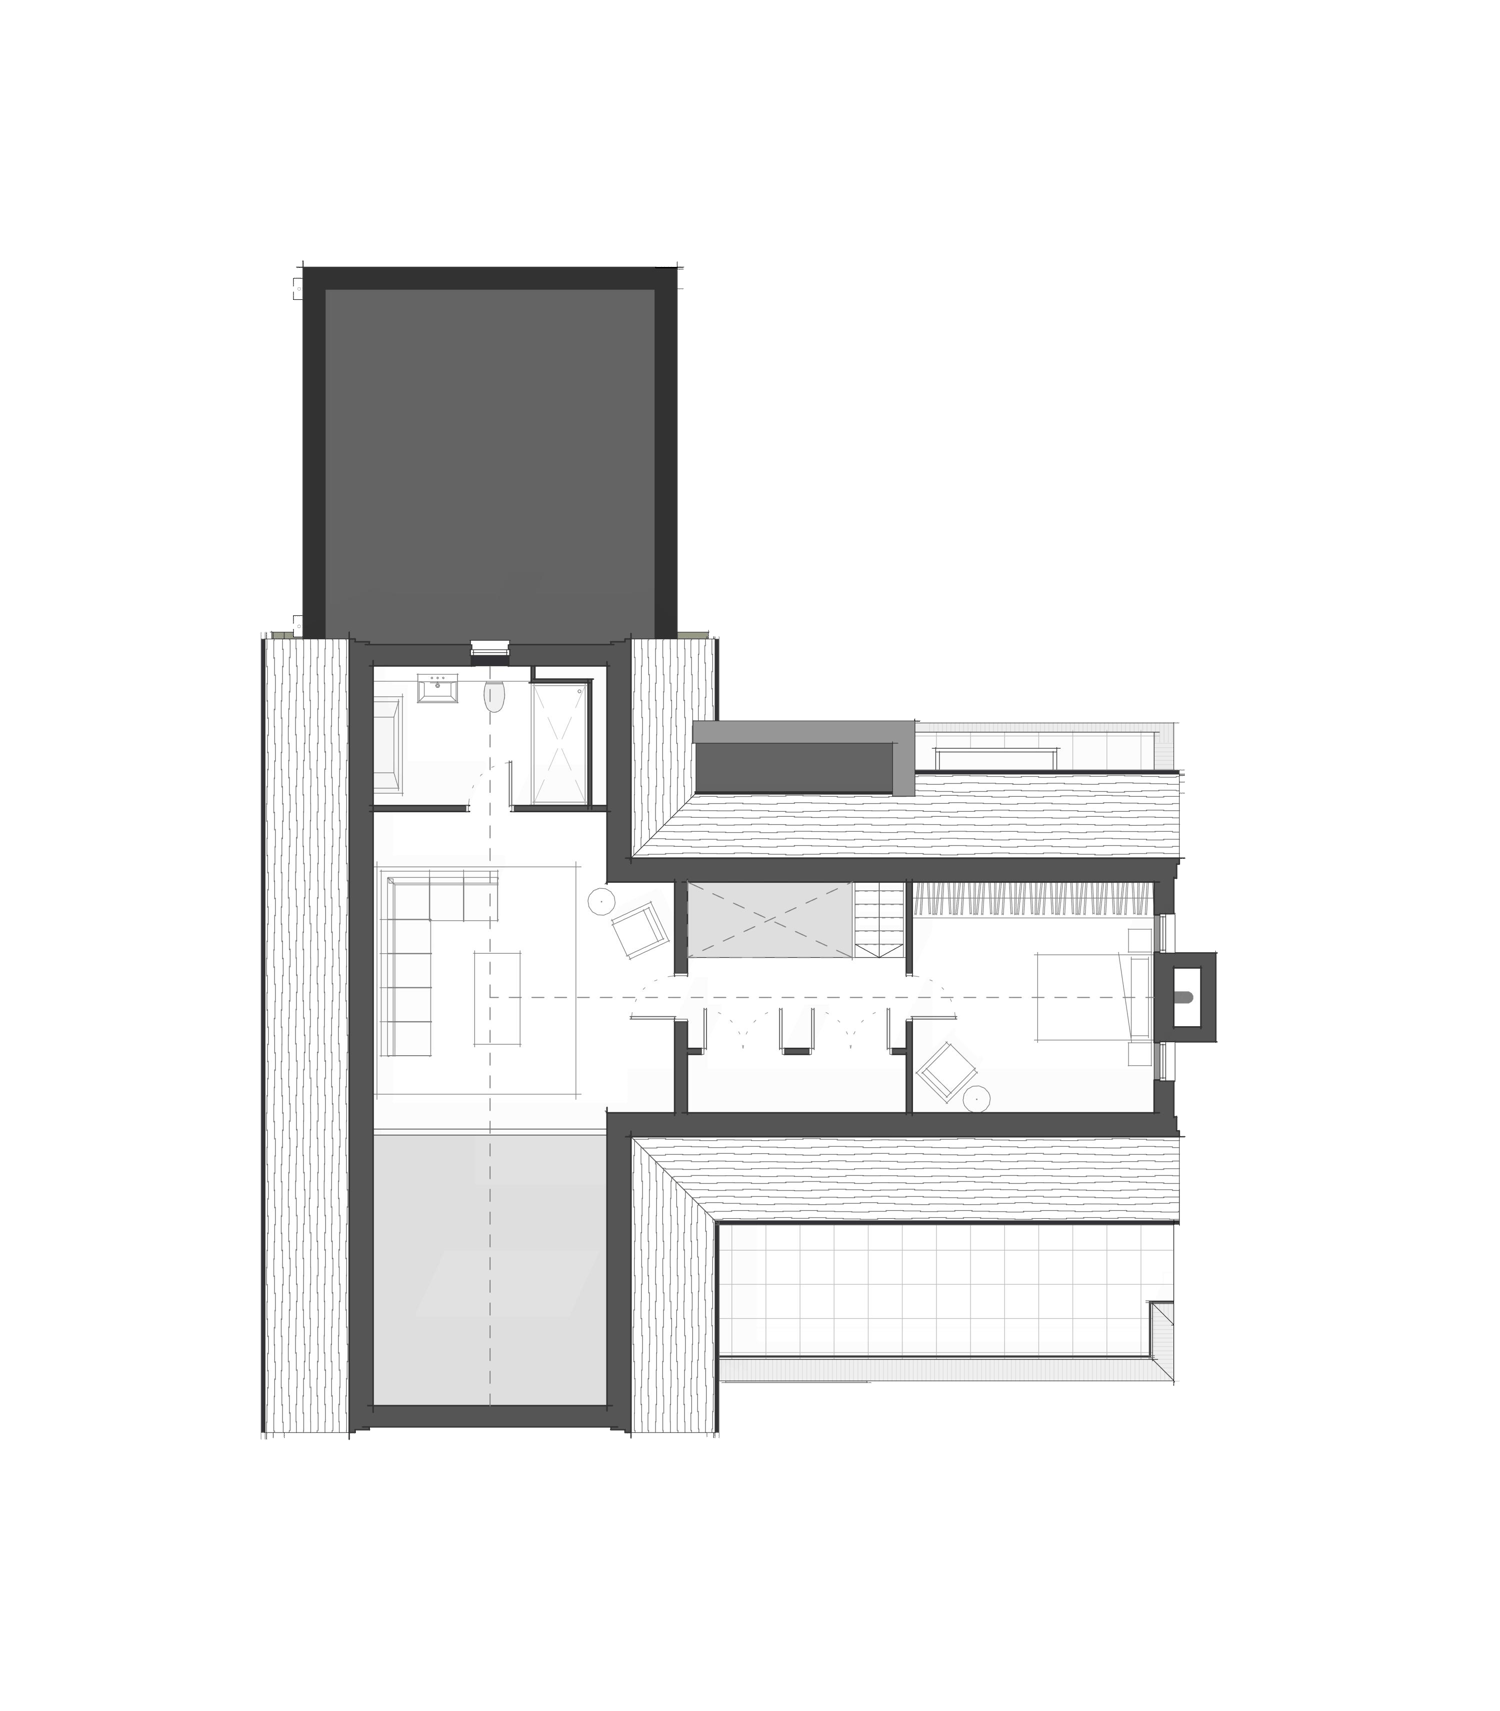
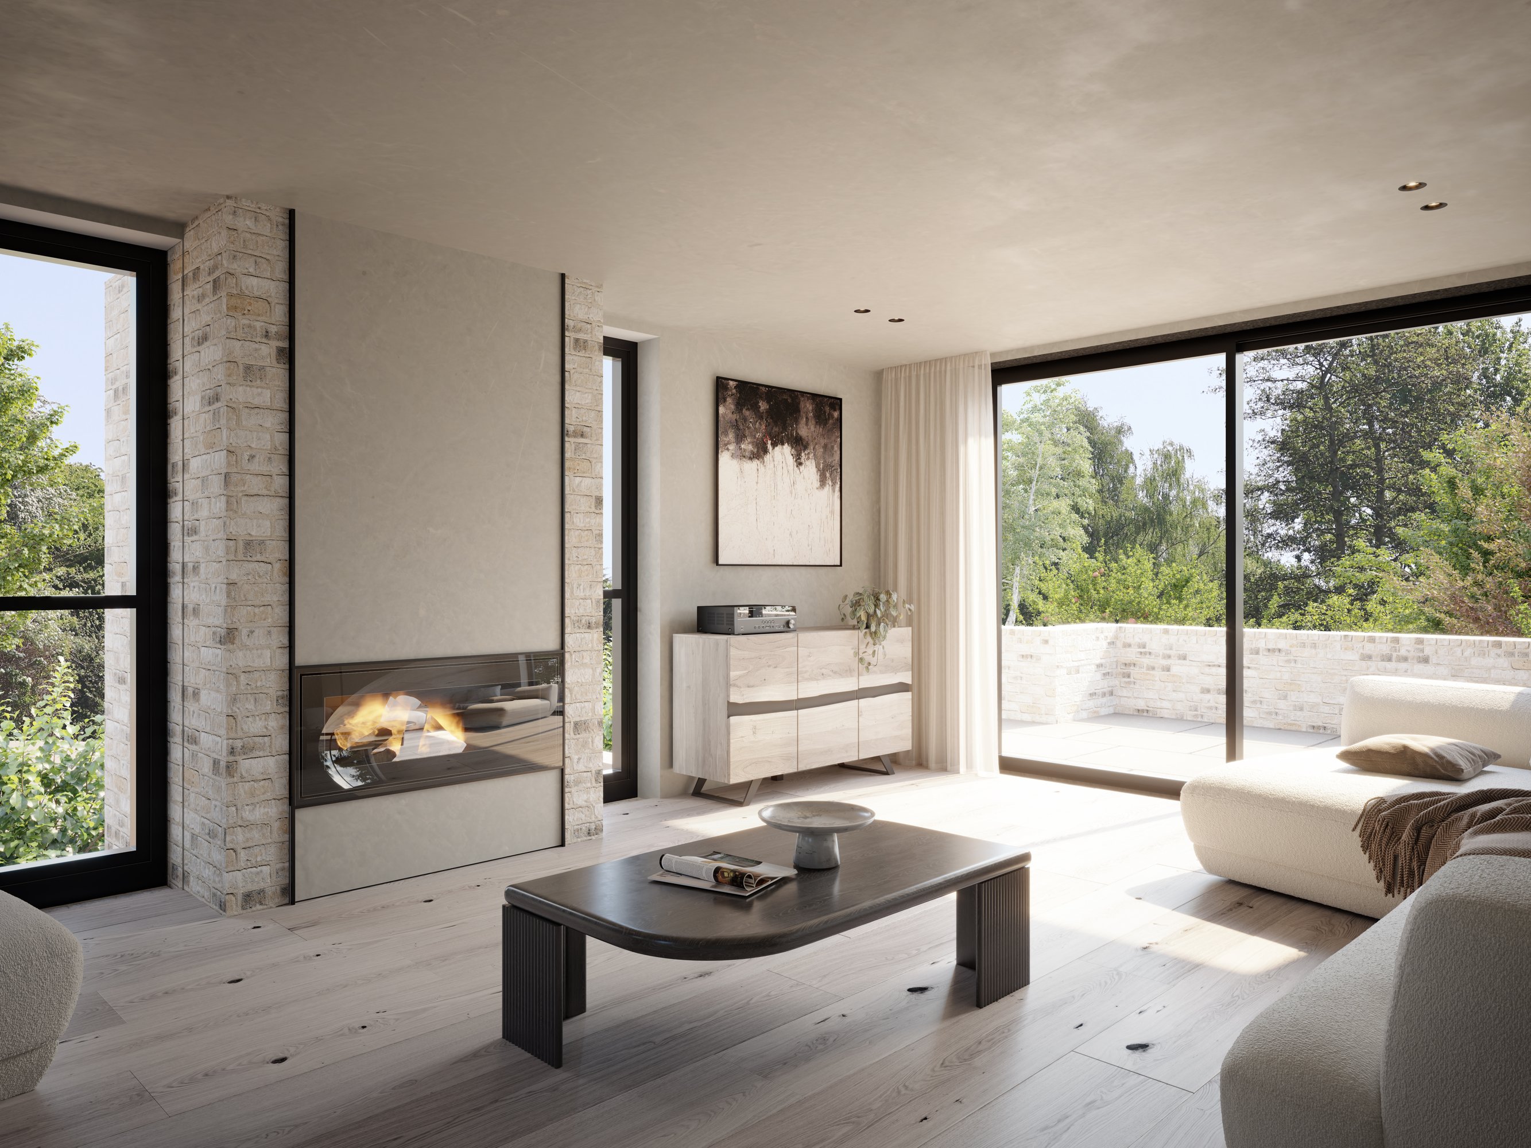
Ashcombe House is organised around a vaulted family and dining area, a dramatic social heart that draws light deep into the plan while establishing a sense of scale and generosity. This space flows outward towards terraces that step down into the garden, reinforcing the connection between house and landscape. Floor-to-ceiling glazing dissolves the boundary between inside and out, creating moments of stillness and immersion within the natural surroundings. Accommodation is arranged across the three levels to combine comfort, privacy, and flexibility.
The Interior Finish
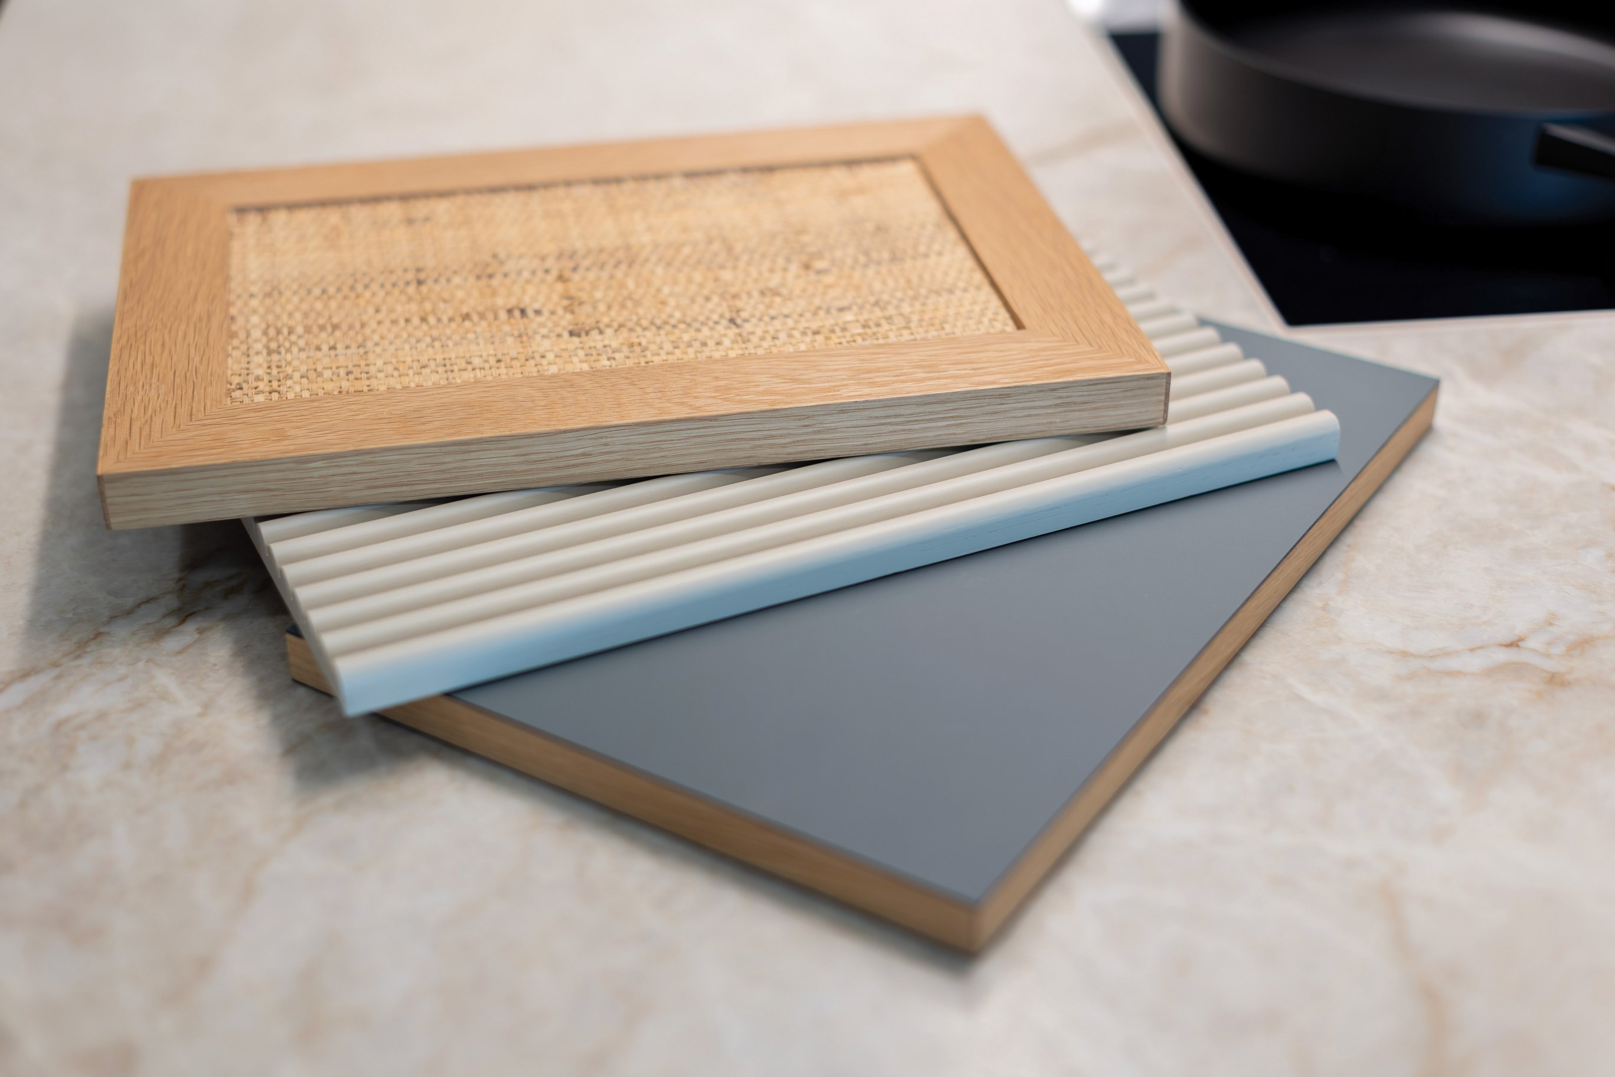
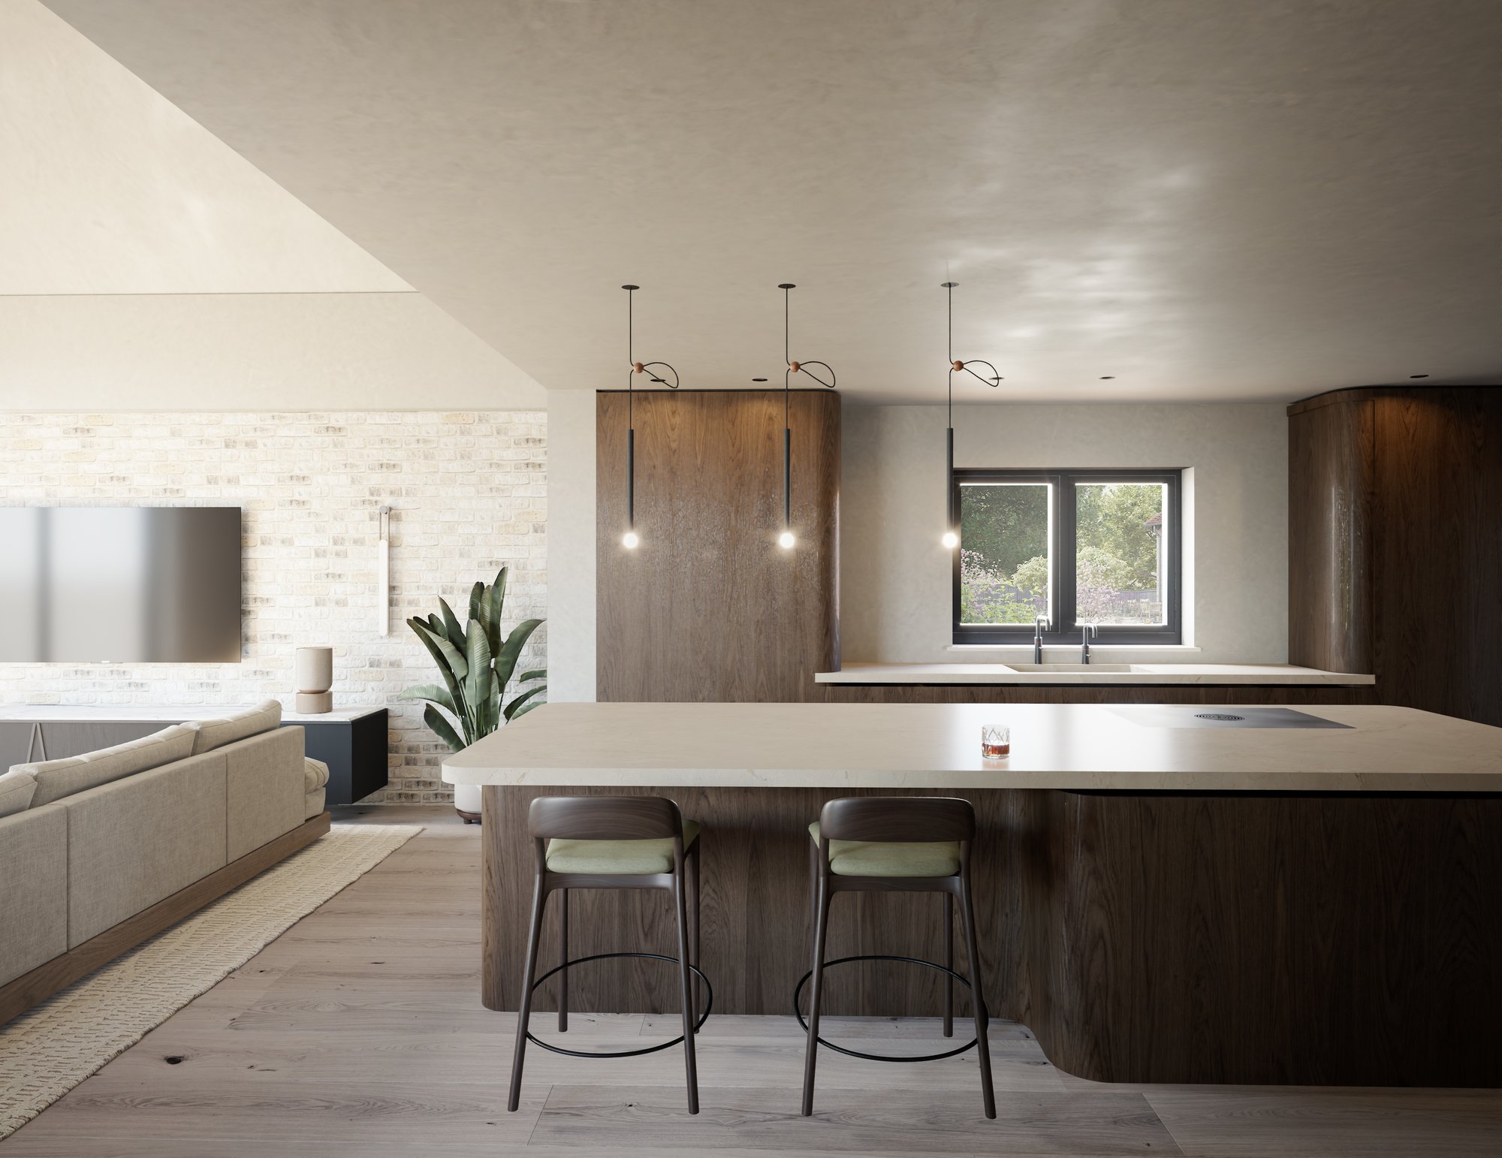
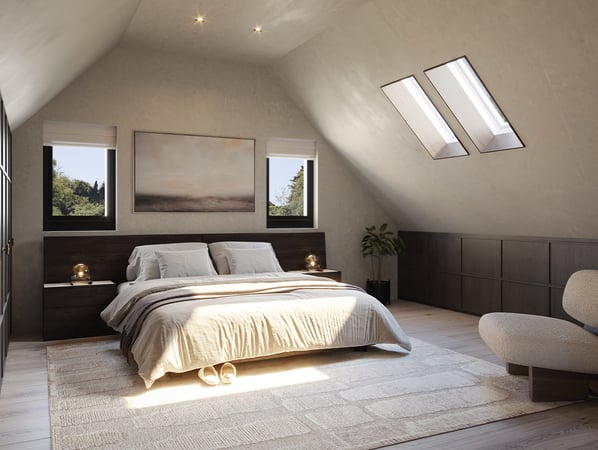
Throughout, materials and finishes have been chosen to complement the woodland setting, with a palette of soft tones, natural textures, and precise detailing. This restraint enhances the architecture’s clarity while allowing light and landscape to play a defining role. Every element has been approached with care, from the craftsmanship of joinery to the discreet integration of sustainable technologies. Underfloor heating, high-performance glazing, and energy-efficient systems contribute to comfort and longevity without compromising the house’s quiet aesthetic.
Architecture + Interior Vision